
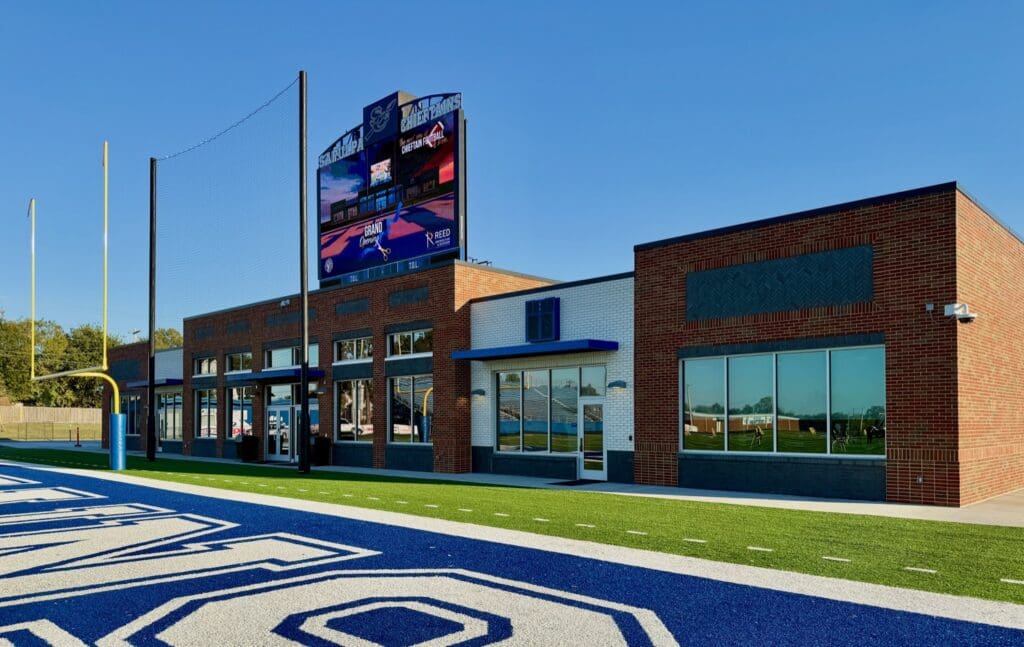

Sapulpa Public Schools has unveiled its new Chieftain End Zone Building at George F. Collins Stadium.
“The building that our kids now get to walk into is one of the best in the state,” said Sapulpa Chieftain Football Varsity Head Coach Tim Holt, Jr. “They look forward to coming in here every day with fully functional resources to help us help them succeed.”
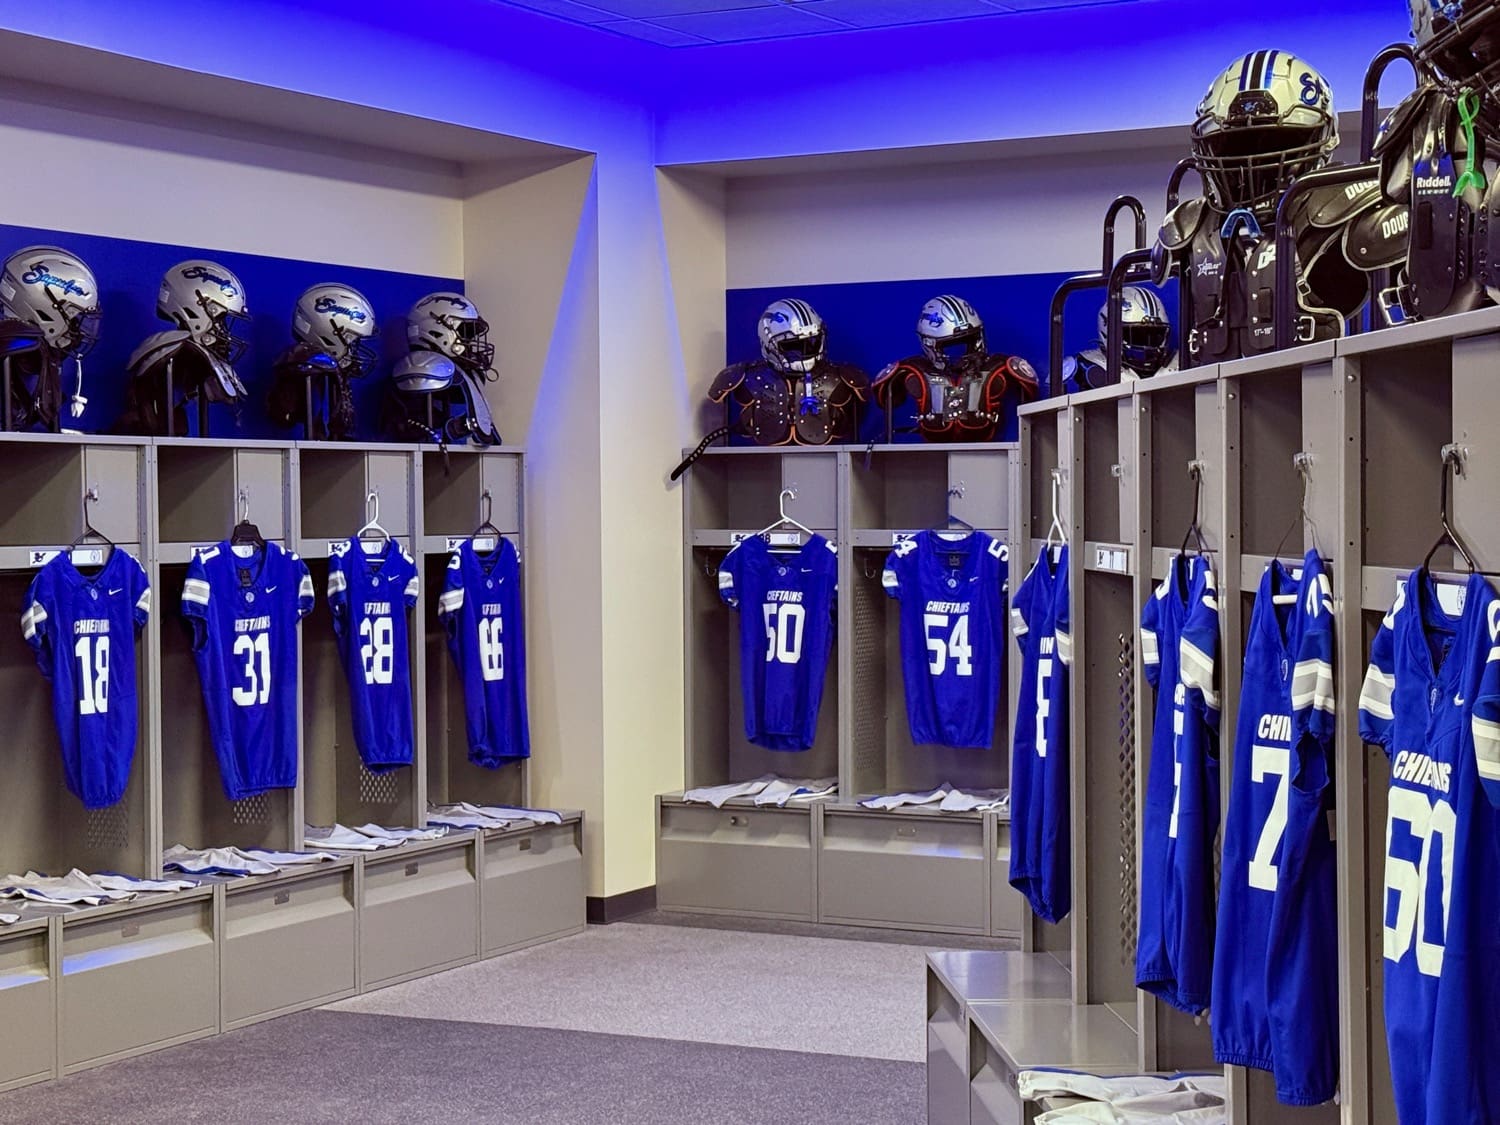
Sapulpa’s REED Architecture & Interiors designed the 8,000-square-foot structure to help coaches teach their student athletes. Sitting behind the stadium’s South End Zone, the building houses the home team locker room, coaching staff offices, a conference room, a team meeting room, an equipment room, and a sports medicine space for all Sapulpa High athletes. Digital displays and televisions in the locker room and meeting areas help coaches and students review plays and plan game strategy.
“Everything that a student athlete needs is adjacent to that locker room, from their uniforms, helmets, and equipment to the sports medicine area, getting taped ankles and wrists and whatever treatment they require,” said RAI founder and principal David Reed, whose firm has designed numerous stadiums, ballparks, and arenas. “Their team meeting room is right there, with a great view to the stadium. And the coaches offices are right there, so you’ve got great supervision and oversight for them with the student athletes.”
General contractor Nabholz started construction on this project with the end of last year’s football season. This is the first high school campus projectcompleted under the 2023 Chieftain Stronger bond. SPS held its grand opening before the start of Friday night’s game against McAlester High School, which the Chieftains won, 34-14.
“We’re very excited that we’re actually able to turn over this building pretty early in the football season,” said Reed, whose firm designed all projects under the 2023 bond package. “We’re happy this senior class will get a chance to experience some of the new facilities. This was a huge, huge win for the design and construction team to get this open at this time, supporting our community efforts to provide our student athletes first-class facilities that compete with the other schools in our district.”
RAI Architect Bryan Broaddrick oversaw this design as project manager.
“The project site and schedule proved challenging, in both expected and unexpected ways, but the tireless teamwork of the SPS administration, the construction manager, and the design and engineering teams allowed us to deliver an outstanding building to a very deserving athletic program,” said Broaddrick. “Seeing the smiles and hearing the ‘oohs’ and ‘aahs’ when players and coaches step into their new facility makes all of our collective effort worthwhile!”
This structure holds up the stadium’s video board and scoreboard.
“It’s a nice bookend for the South End Zone,” said Reed, noting how the Sapulpa High School band sits along the North End Zone. “Design-wise, the Chieftain End Zone Building captures some of the old and the new as far as the brickwork. It’s got some of the original traditional red brick from the existing high school, but it’s also flanked by some dark gray and some of the white brick being used on the new high school. I think it’s a nice, stately building.”
This building also will feature a large, illuminated Chieftain head within the entryway.
“Everybody in the stadium will see that as the players come running out of that building,” said Reed. “Throughout the game they’ll see this giant Chieftain head glowing inside the building.”
The Chieftain End Zone Building opening marks another achievement under the 2023 bond package. Last year D.C. Bass & Sons Construction finished the SPS Westside Baseball and Softball Complex, another RAI design overseen by Broaddrick.
“It has truly been a privilege to work with the district and Nabholz to provide Chieftain Athletics a first-class facility that Sapulpa student athletes will be proud to call home for generations to come,” said Broaddrick.
Nabholz continues work on an addition to the Chieftain Center basketball arena, a 10,000-square-foot agricultural building, and the 200,000+ square-foot 9-12 grade campus. Once SPS moves into the new high school, Nabholz will remove most of the old structures and build a bus loop and parking lot.
“We want to thank the voters for helping us out and getting this passed,” said Holt at the Chieftain End Zone Building debut. “What we have in front of us is nothing but success. We appreciate everything we’ve been given and we’re going to take full advantage of that.”
The mission of Sapulpa Public Schools, in partnership with the community, is to provide a premier education to ensure that every student achieves success in a global society. Sapulpa Public Schools proudly serves nearly 4,000 students in PreK through 12th grade. Under the leadership of Superintendent Rob Armstrong, Sapulpa Public Schools employs approximately 600 at eight schools, a virtual academy, one service center, and the administrative building. More information may be found at sapulpaps.org. For more information about Sapulpa Public Schools and the Chieftain Stronger bond package, visit sapulpaps.org/Bond.